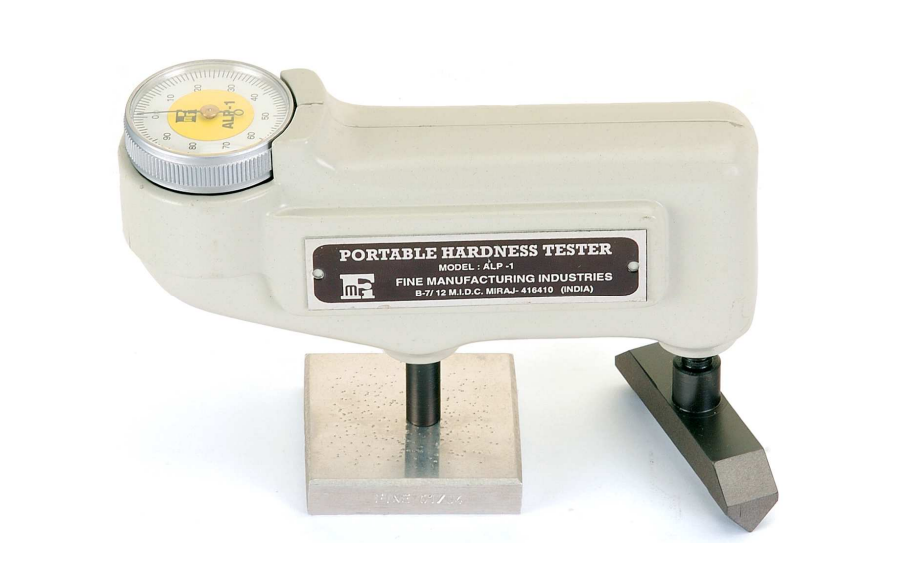
Portable Handheld Barcol Hardness Tester (ALP-1)
The ALP-1 is a small portable Hardness Tester having weight around 1 kg., suitable for testing the hardness of aluminum, aluminum alloys, copper, brass & other materials having hardness from 25 to 150 BHN (10 mm ball / 500 kg. Load)
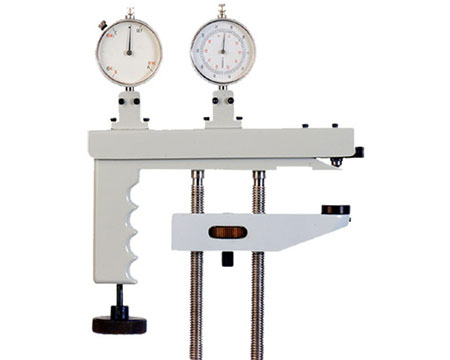
Portable Hardness Tester (TRP-1)
Portable Rockwell Hardness Tester, Model: TRP-1 is able to test parts where bench type model not useful.
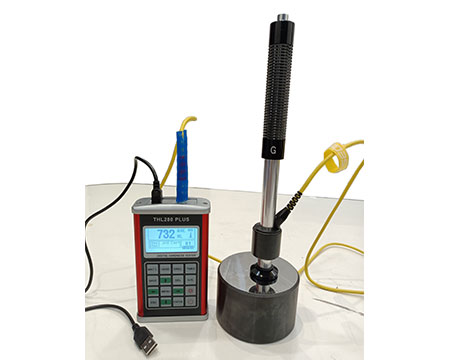
Portable Leeb Hardness Tester Machine (THL-280 PLUS)
Fine Make Portable Leeb Hardness Tester Machine is a sophisticated piece of equipment used for precise hardness measurements. LCD display of 128×64 matrix with back-light, showing all functions and parameters. Converts to all common hardness scales(HV,
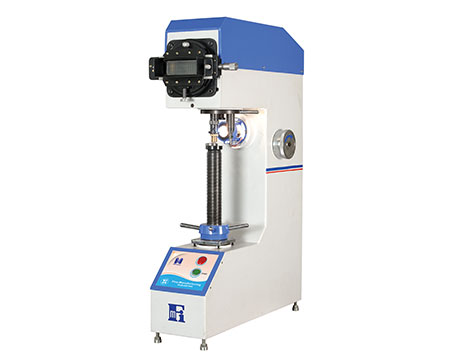
Vickers, Vickers cum Brinell Hardness Testing Machine (TV-50, TV-50 (SPL), TV-250, TV-250 (SPL.))
Fine make Vickers Hardness Testing Machine is a sophisticated piece of equipment used for precise hardness measurements.
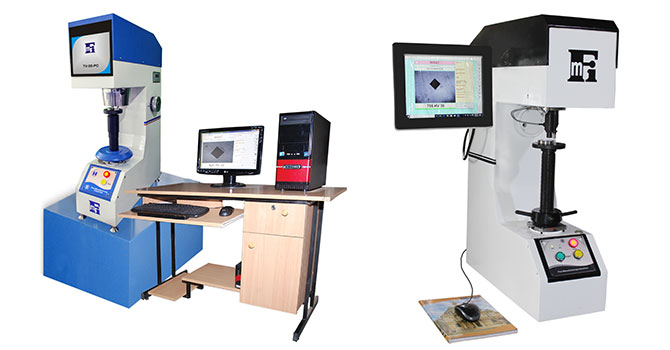
Computerised Vickers Hardness Testing Machine (TV-50-PC, TV-50-TPC, TV-250-PC, TV-250-TPC)
The Computerized Vickers Hardness Testing Machine is a sophisticated piece of equipment used for precise hardness measurements. It combines cutting-edge technology with robust mechanics to evaluate the hardness of materials, including metals, ceramics, an
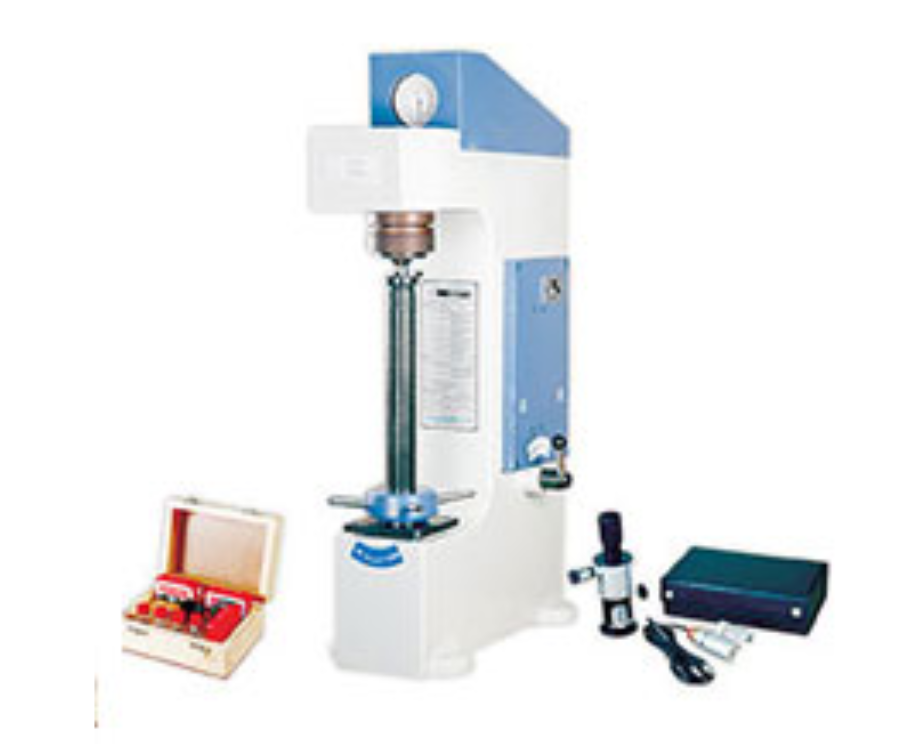
Analogue Rockwell Hardness Testers (IRS, TRS-150_ TRB, TRB-250 ,TSM)
Rockwell, Rockwell Cum Brine II, Rockwell Cum Rockwell Superficial
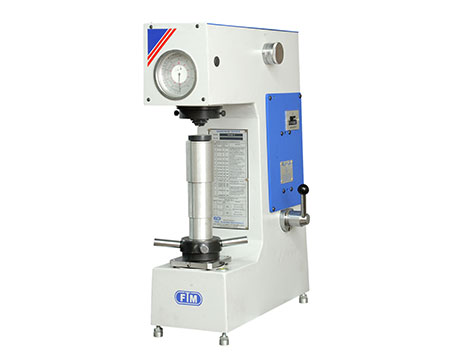
Export Rockwell Hardness Tester series (TRSN, TRSN-B, TRSN-C)
Rockwell Hardness Testing Machine is manufactured under strict quality control at all manufacturing stages. This model is suitable for testing hardness of metals and alloys of all kinds, hard or soft, whether flat or round etc. or of irregular shape. This
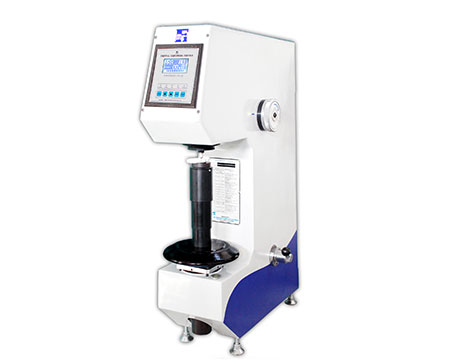
Digital Motorized Rockwell Hardness Testing Machine (TRSN-D, TRSN-TD, TRSN-BD, TRSN-CD)
Rockwell Cum Superficial Cum Brinell Hardness Testing Machine is manufactured under strict quality control at all manufacturing stages. This model is suitable for testing hardness of metals and alloys of all kinds, hard or soft, whether flat or round etc.
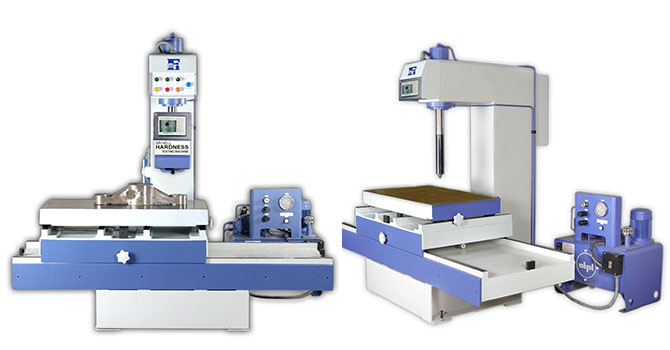
Deep Throat Brinell Hardness Testing machine (DT-3000-series)
These special purpose Deep Throat Brinell Hardness Testing Machines are designed with hydraulic Power pack and control circuit for effortless testing of heavy duty jobs.
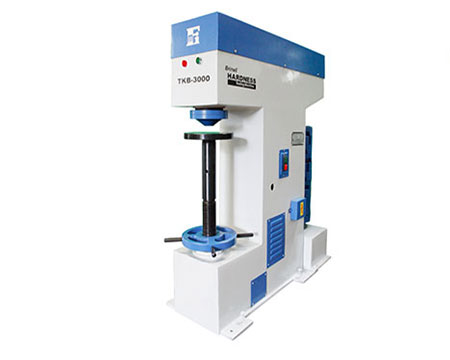
Brinell Hardness Testing Machine (TKB-3000)
The Brinell Hardness Tester, TKB-3000, is precision engineered conforming to IS: 2281/2005, BS: 240, ASTM-E-10 and is most suitable for production testing.
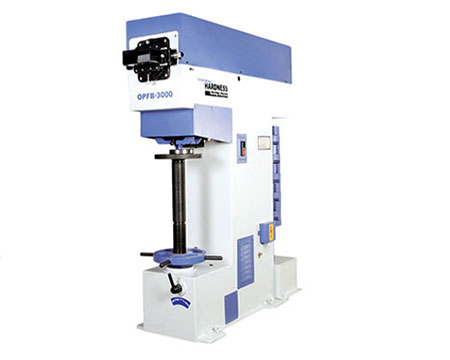
Optical Brinell Hardness Testing Machine (OPFB-3000)
FMI has developed Brinell Hardness Testing Machine with optical device. Basic machine design and operation is similar to TKB-3000, with built in optical device with 14X magnification provided in front to project diameter of ball impression on glass screen
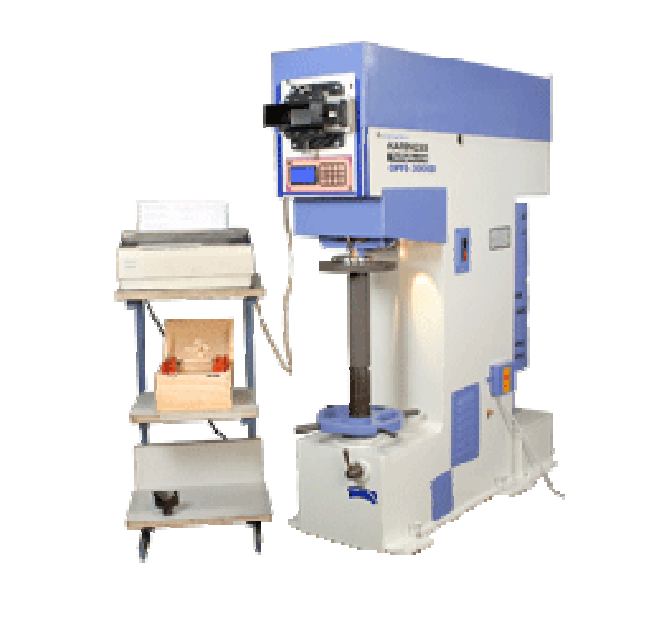
Digital Optical Brinell Hardness Testing Machine ( OPFB 3000 D)
For average option, up to 9 previous readings displayed while measurement Batch Facility – User can decide no. of samples in batch Batch wise reports and statistical reports on display as well as on printer User can scroll report on display with UP/DOWN k